Connect old and new work
Brickwork, mortar, rooflines and interior finishes should make the addition feel considered rather than attached as an afterthought.
Extensions and alterations
Extra space works best when it connects properly with the home you already have. We discuss access, sequencing, services, and the parts of the house you need to keep usable.
Start with the everyday
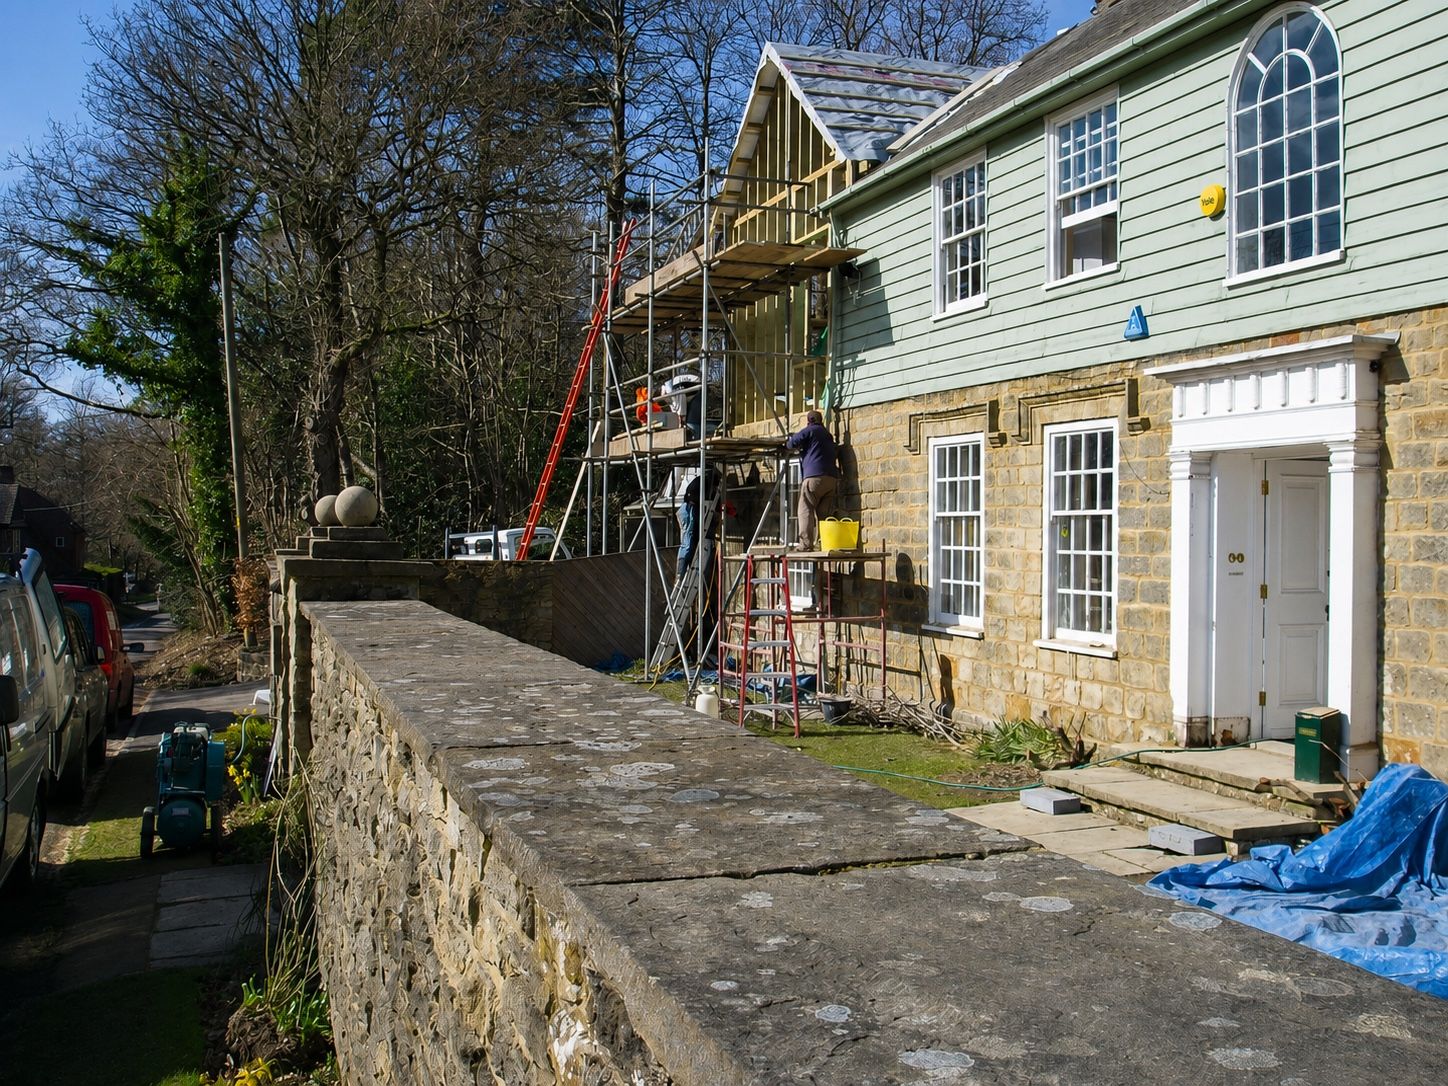
An extension often sits alongside changes to the existing rooms. The project may also involve a new kitchen, bathroom work, roof alterations, larger doors, patios or drainage.
The first conversation is practical. Which rooms need to stay open? What services are affected? What other work makes sense at the same time? A clear scope makes it easier to organise the trades in the right order.
Brickwork, mortar, rooflines and interior finishes should make the addition feel considered rather than attached as an afterthought.
Structural work, services, plastering, kitchens and finishes need room to happen in a sensible sequence.
Where a household needs to remain at home, access, safety and daily tidying need to be discussed early on.
A useful first call
Explain what you would like to change, what must stay usable, and whether other parts of the house are due for work. We can then talk about the scope rather than guessing from a single room.
Discuss an extension